MERIDIAN
general contractor
GTA, Ontario
SHEET A-00
SCALE 1:50
DRAWN BY hand

We build what other people only draw.

span: 20 yrs · placeholder

Custom homes, additions, renovations and commercial builds across the Greater Toronto Area.
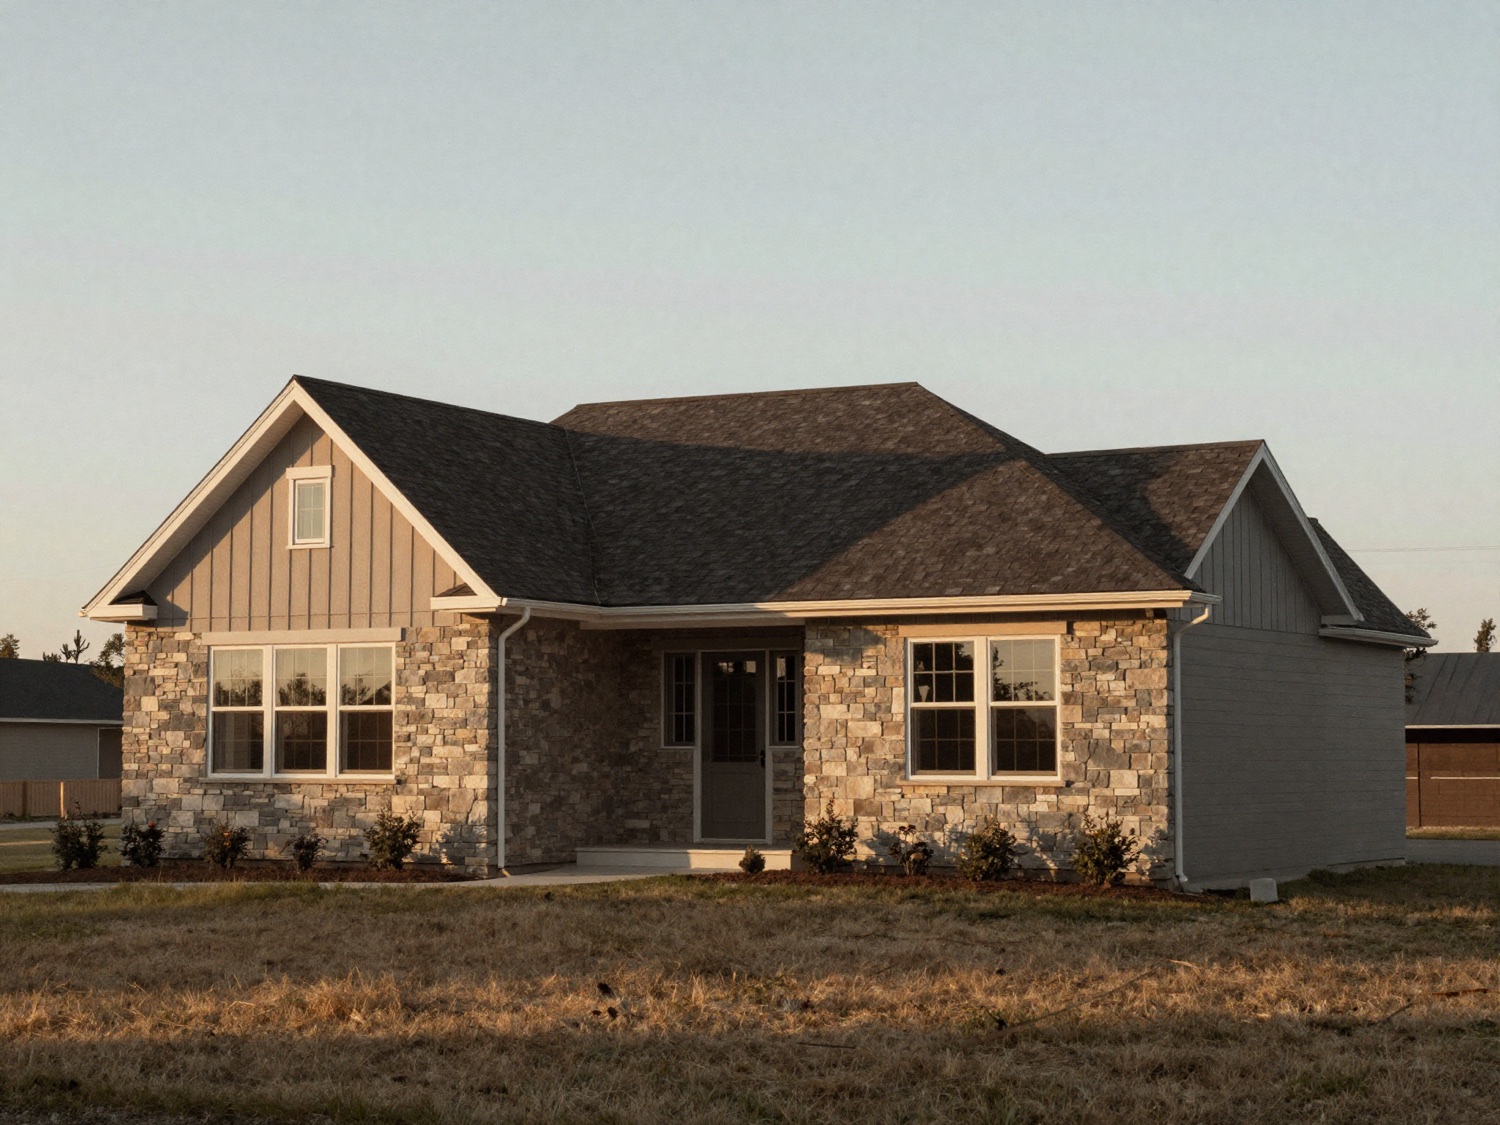
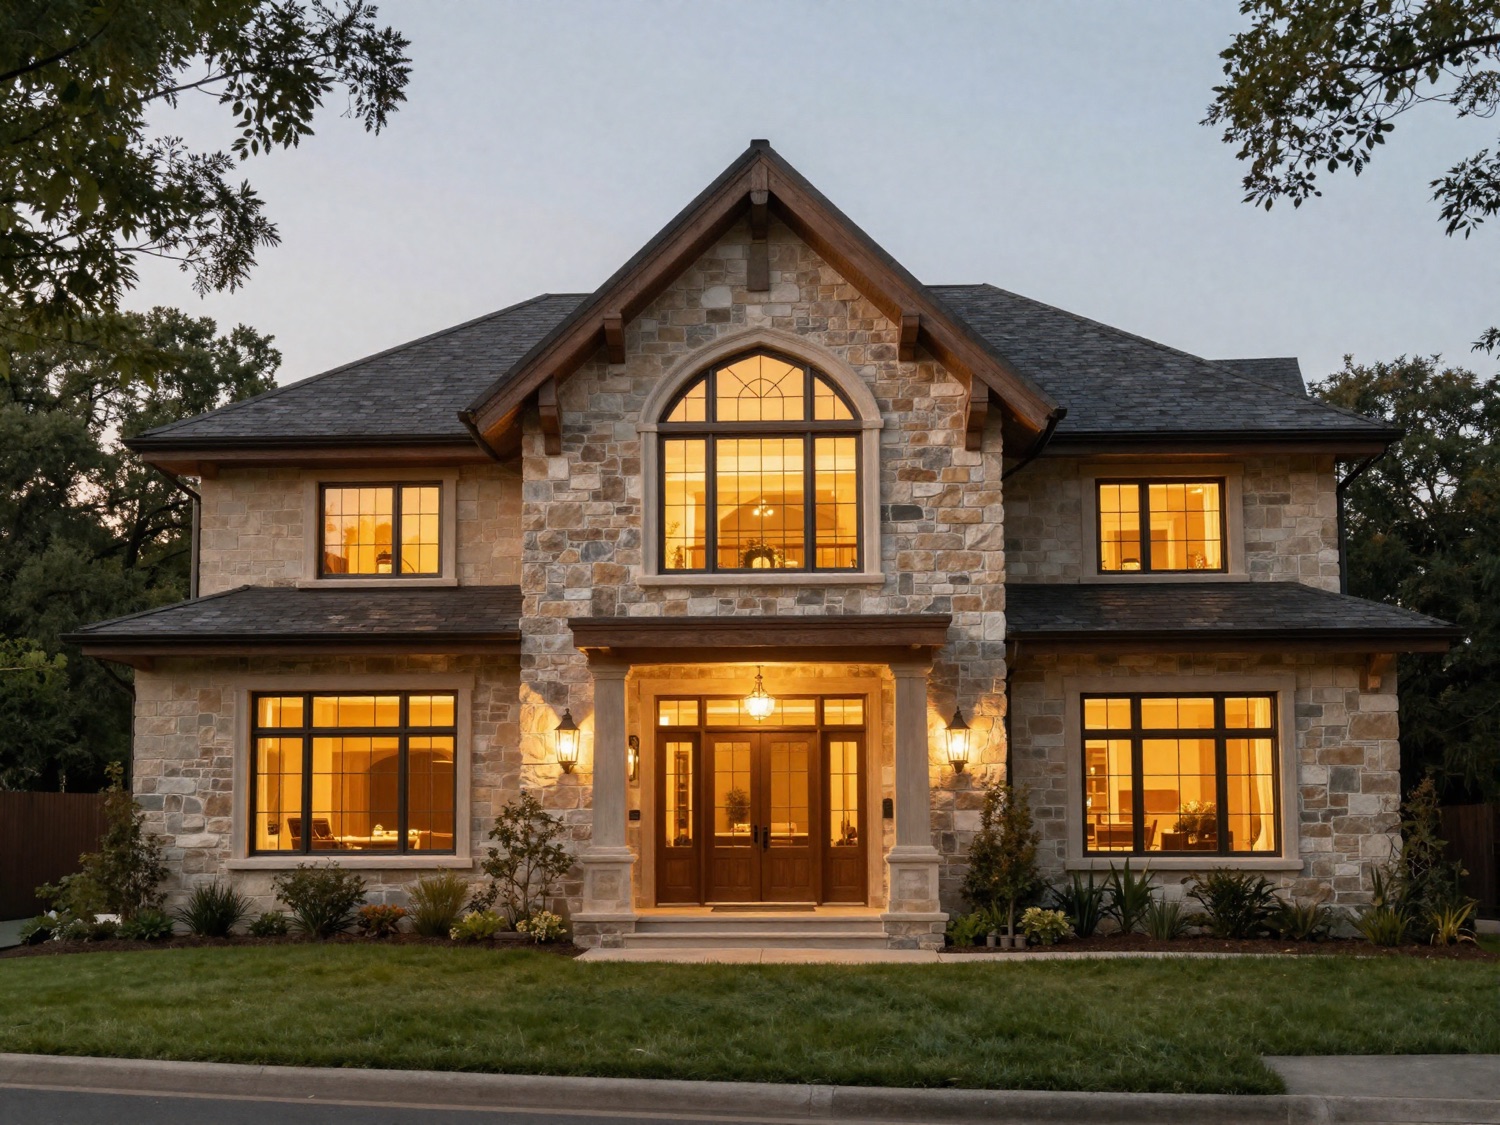
A finished Meridian custom home
plate 01 / GTA — finished work · placeholder
A-02 / scope schedule

One builder, every stage.

5 scopes · 1 accountable team
MarkScopeTypical deliverableTyp. duration
01Custom homesGround-up residences, engineered and built to last generations.10–16 mo
02RenovationsFull-home, kitchen and bath transformations that respect the original bones.3–7 mo
03AdditionsSecond storeys, extensions and in-law suites that look like they were always there.4–8 mo
04CommercialRetail, office and multi-unit builds delivered on schedule and on budget.6–14 mo
05Design & buildDrawings, engineering and permits handled in-house, so the timeline starts on solid ground.2–4 mo
A-03 / selected work

Detailed, then built.

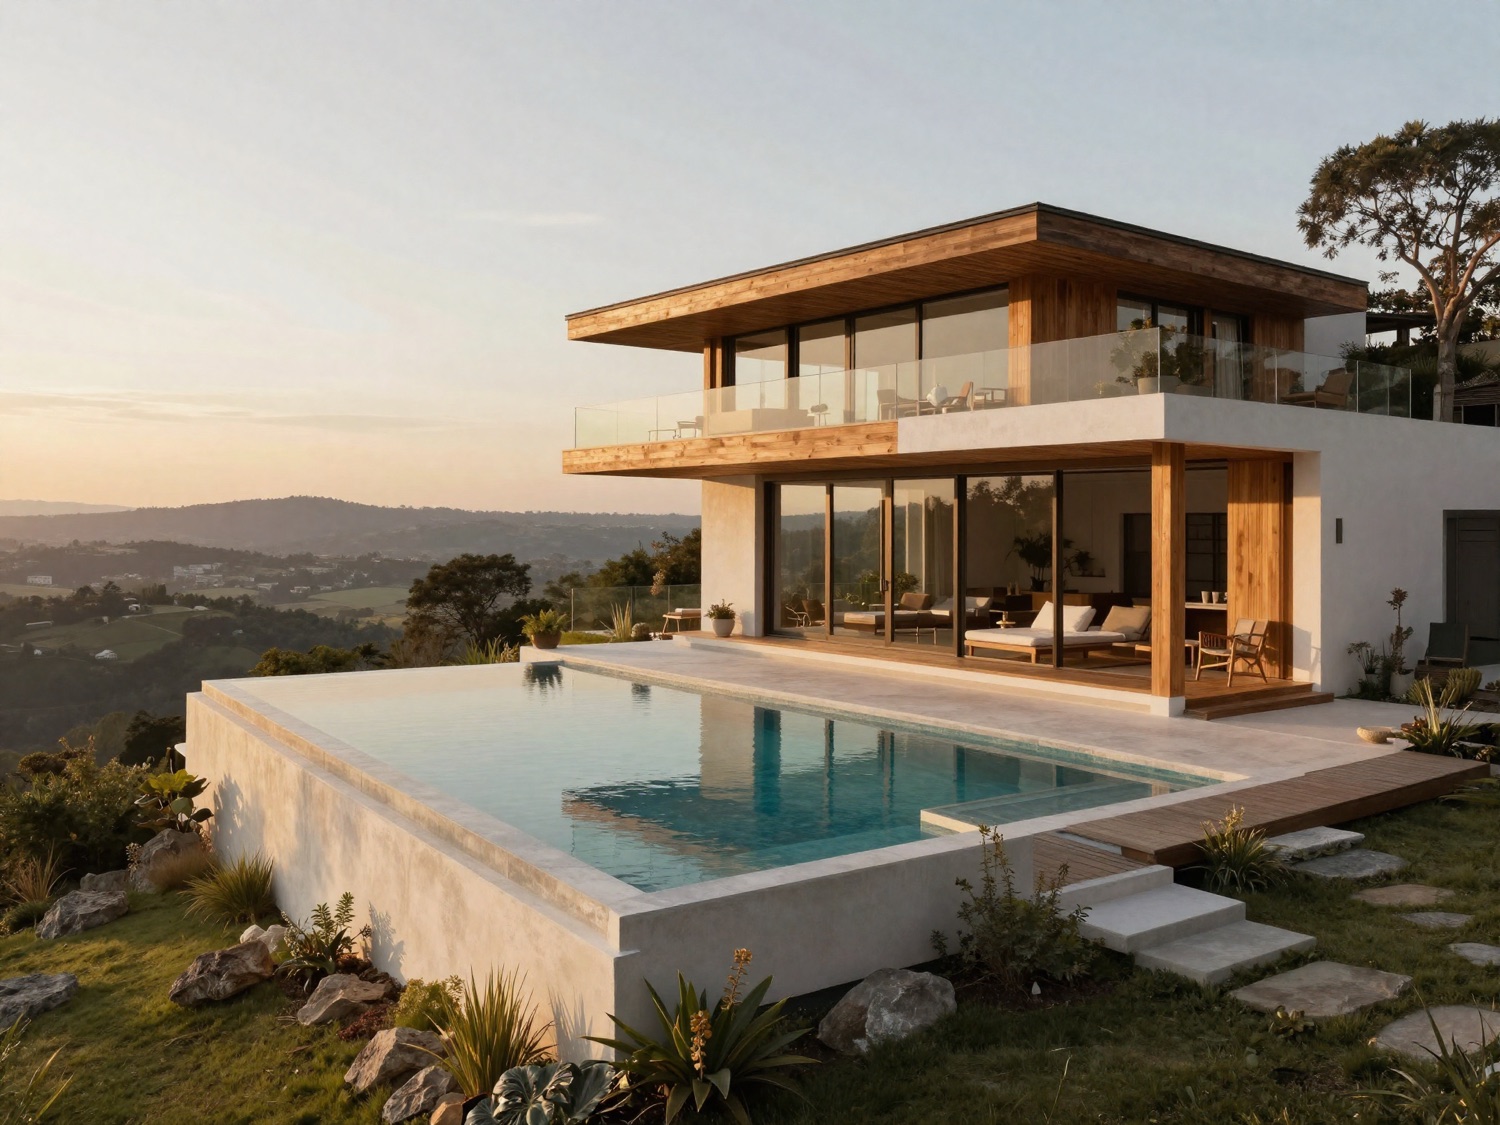
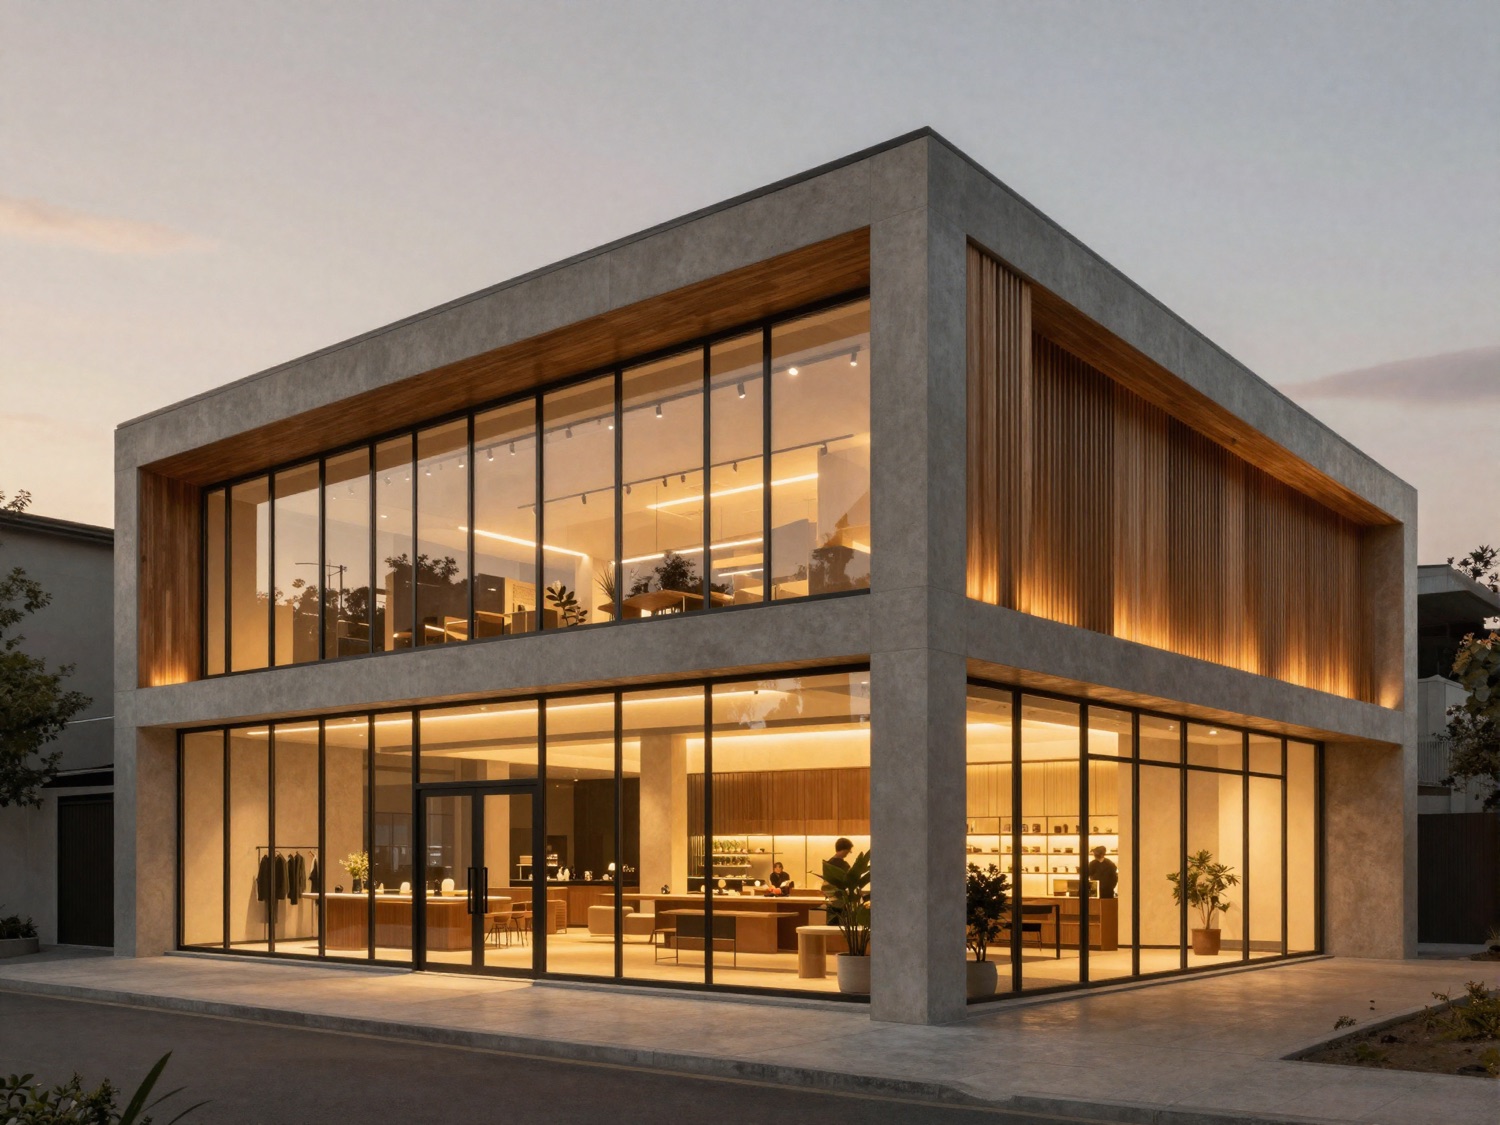
a few of the homes and spaces we have delivered · placeholder
1
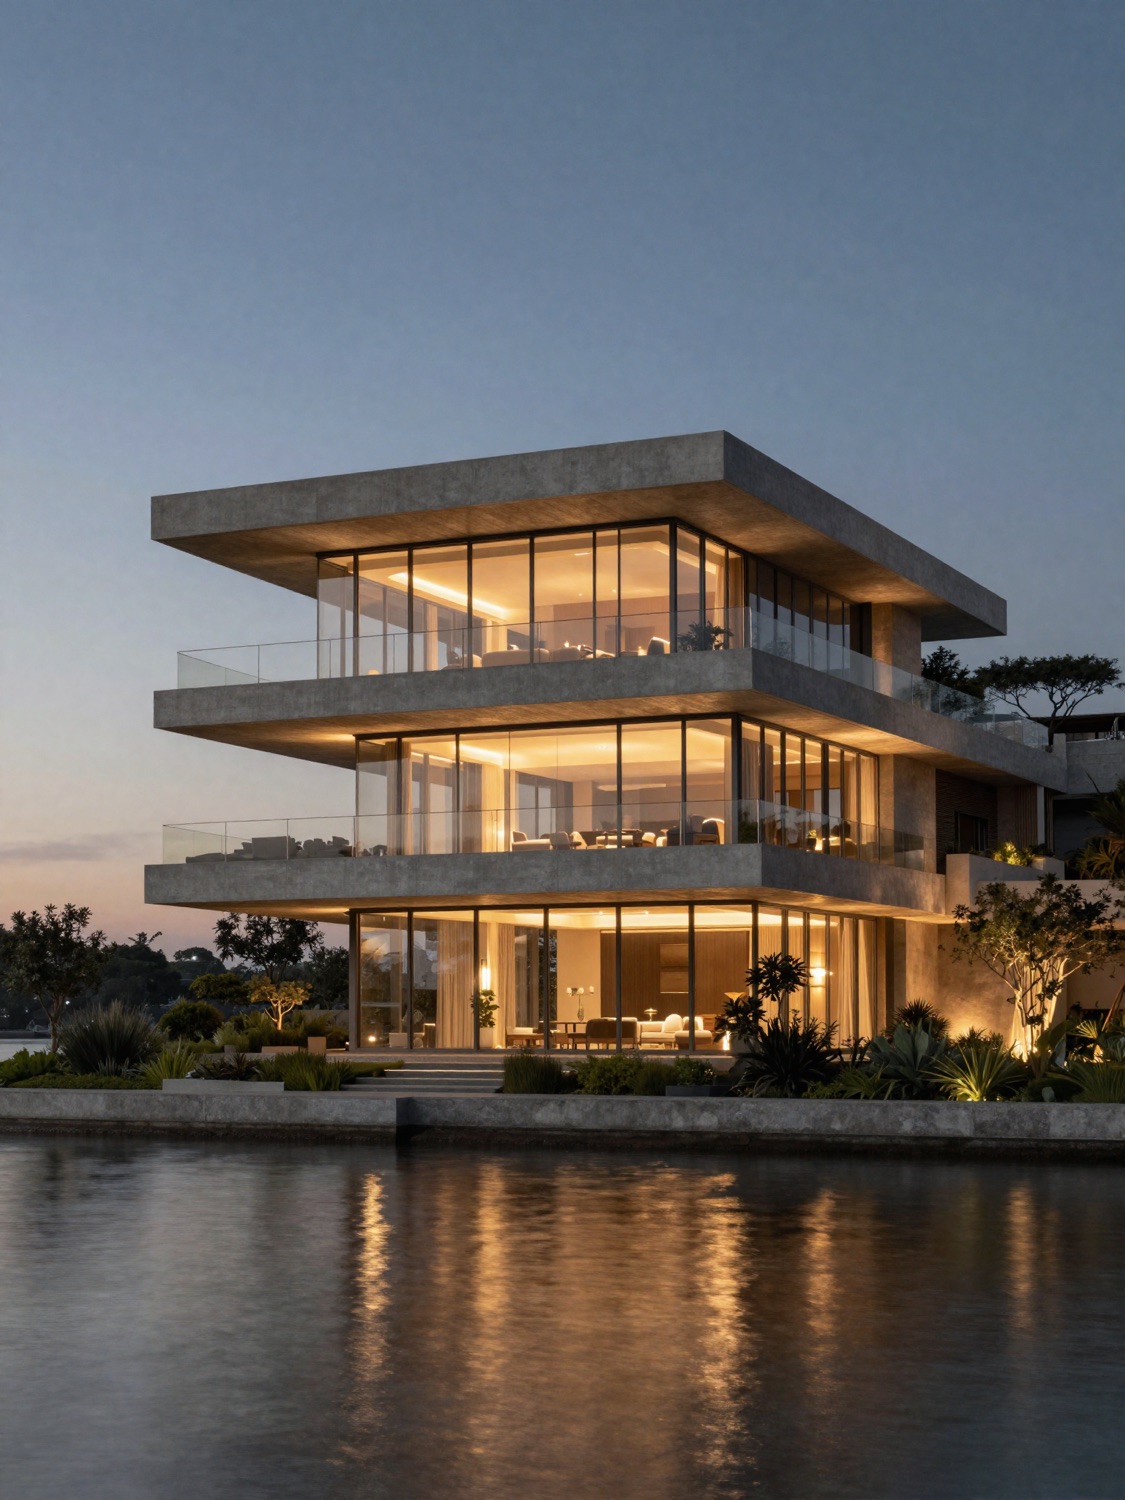
Waterfront residence, Oakville
detail 1 / waterfront residence — Oakville· placeholder
2
The Ravine House, Vaughan
detail 2 / the ravine house — Vaughan· placeholder
3
Hillside rebuild, Mississauga
detail 3 / hillside rebuild — Mississauga· placeholder
4
The Glass Pavilion, Toronto
detail 4 / the glass pavilion — Toronto· placeholder
5
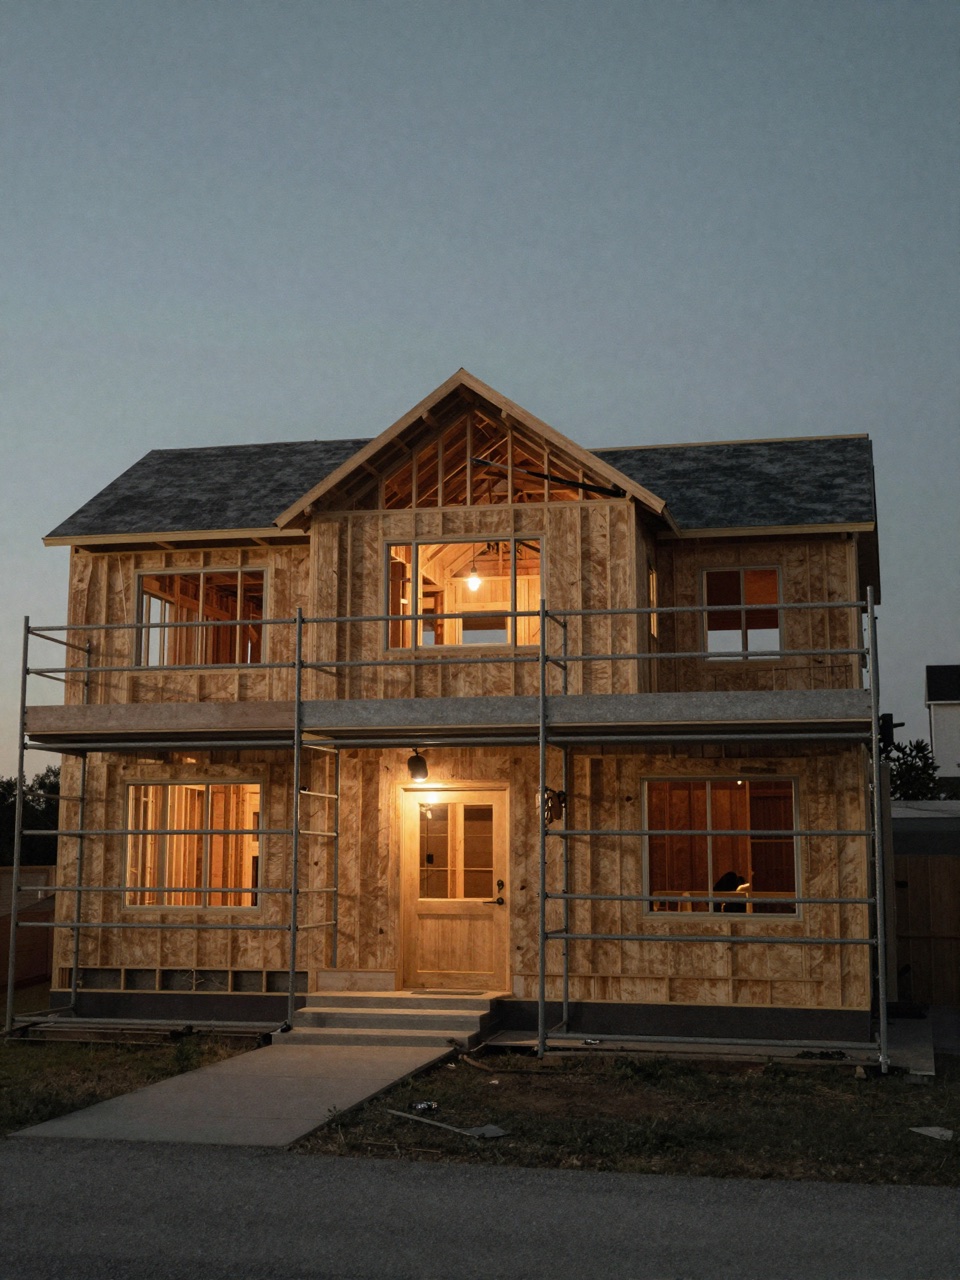
Highland Towns, in progress
detail 5 / highland towns — Markham· in progress
A-04 / issued details

Step into the drawing.

walk the finished room before the keys exist

// sample 360° captures shown — your real project walkthroughs drop straight in, one tour per build.

A-05 / construction sequence

No surprises. Just craft.

one accountable team, start to handover
01
Consult & estimate
wk 1–2
02
Design & permits
wk 3–12
03
Build
wk 13–48
04
Handover
wk 49–50
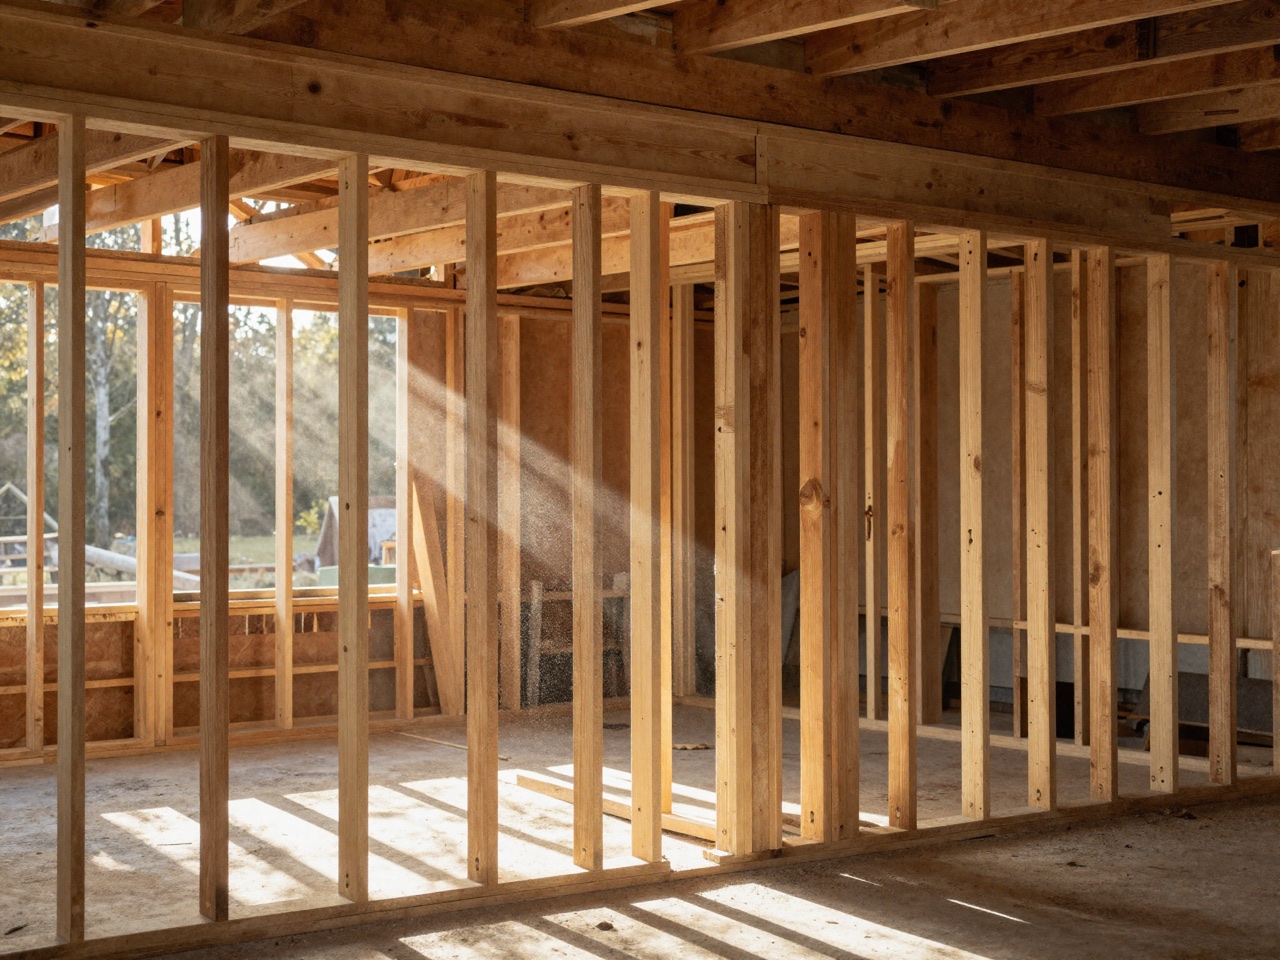
Timber and steel framing on a Meridian build
site photo / framing — engineered timber & steel
A-06 / field note

They treated our home like it was their own. On time, on budget, and the craftsmanship speaks for itself.

— homeowner note · custom build · placeholder
A-07 / issue for construction

Release your project.

tell us the scope — we come back with a clear plan & price
Drawing release / request for proposalSHEET A-07
REV 1 · DATE __ / __ · BY ____
Speak to the builderMon–Sat, 7am–6pm
Greater Toronto Area& surrounding regions
Email a project briefDrawings, photos, anything
Work Request a quote