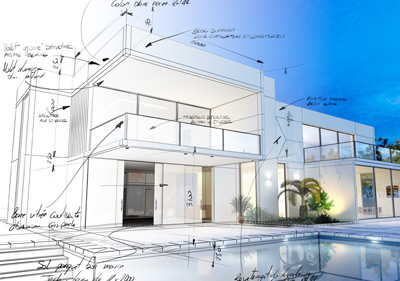
We take your basement, addition or second unit from a rough idea to an issued building permit across the Greater Toronto Area. Code-compliant drawings, city submission handled, revisions at no extra charge.
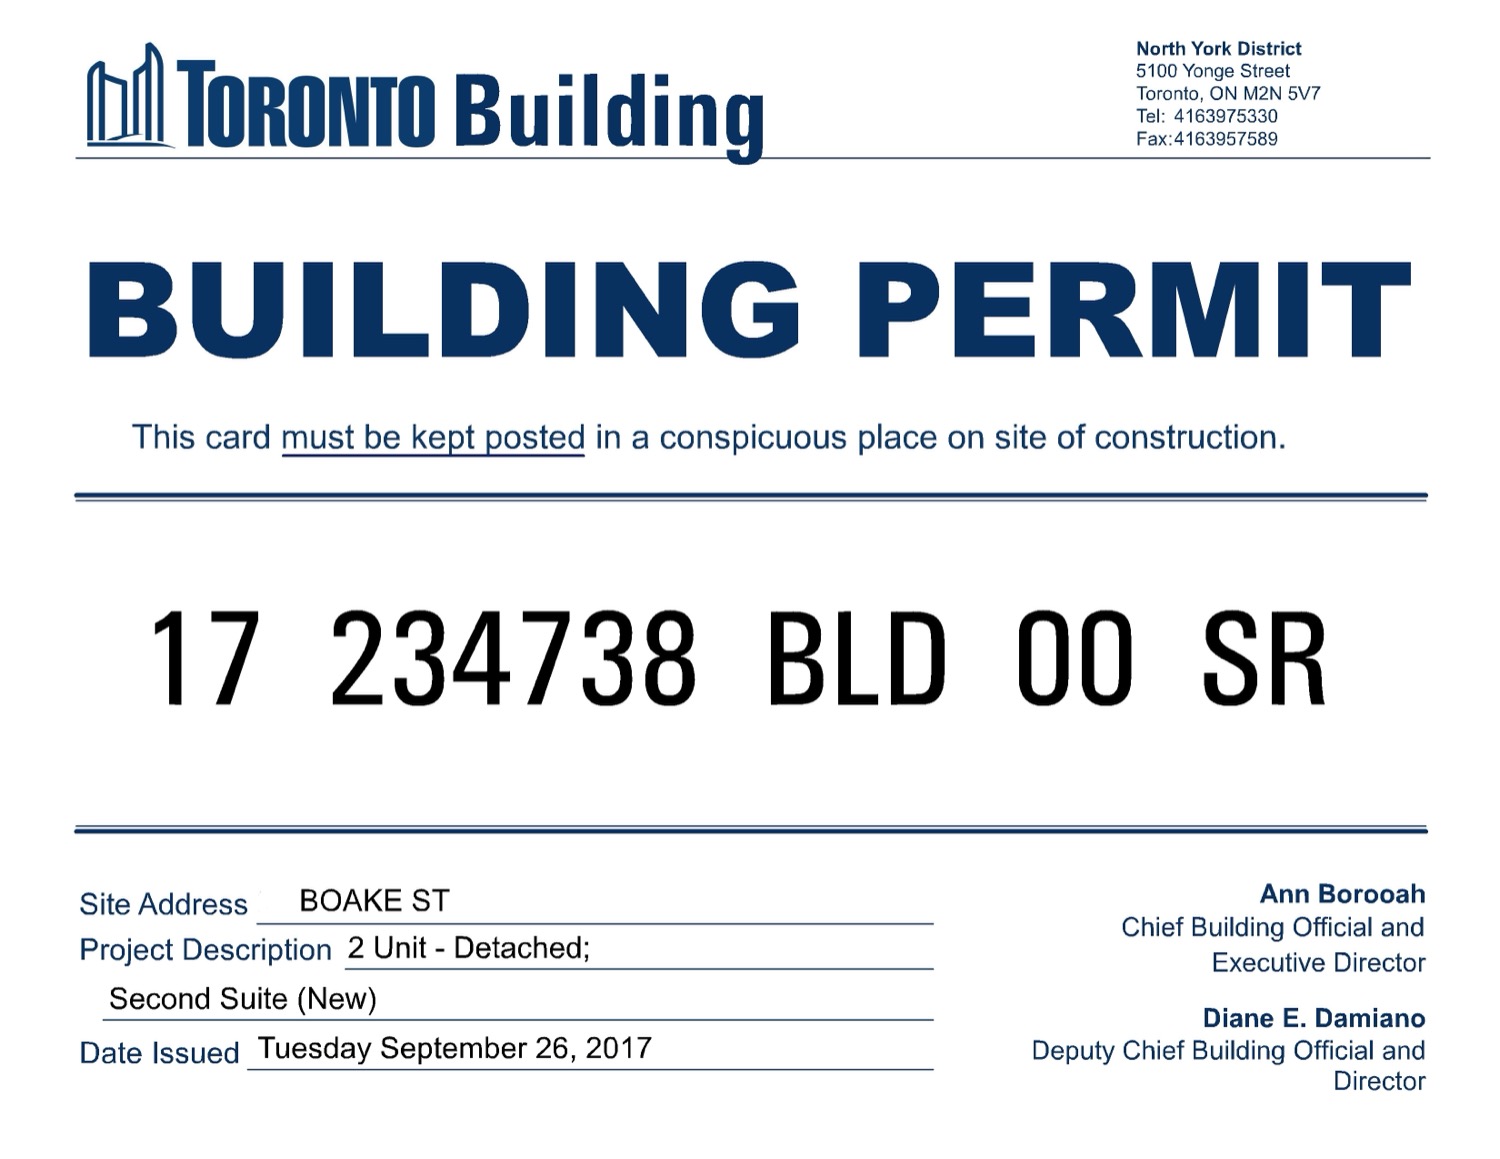
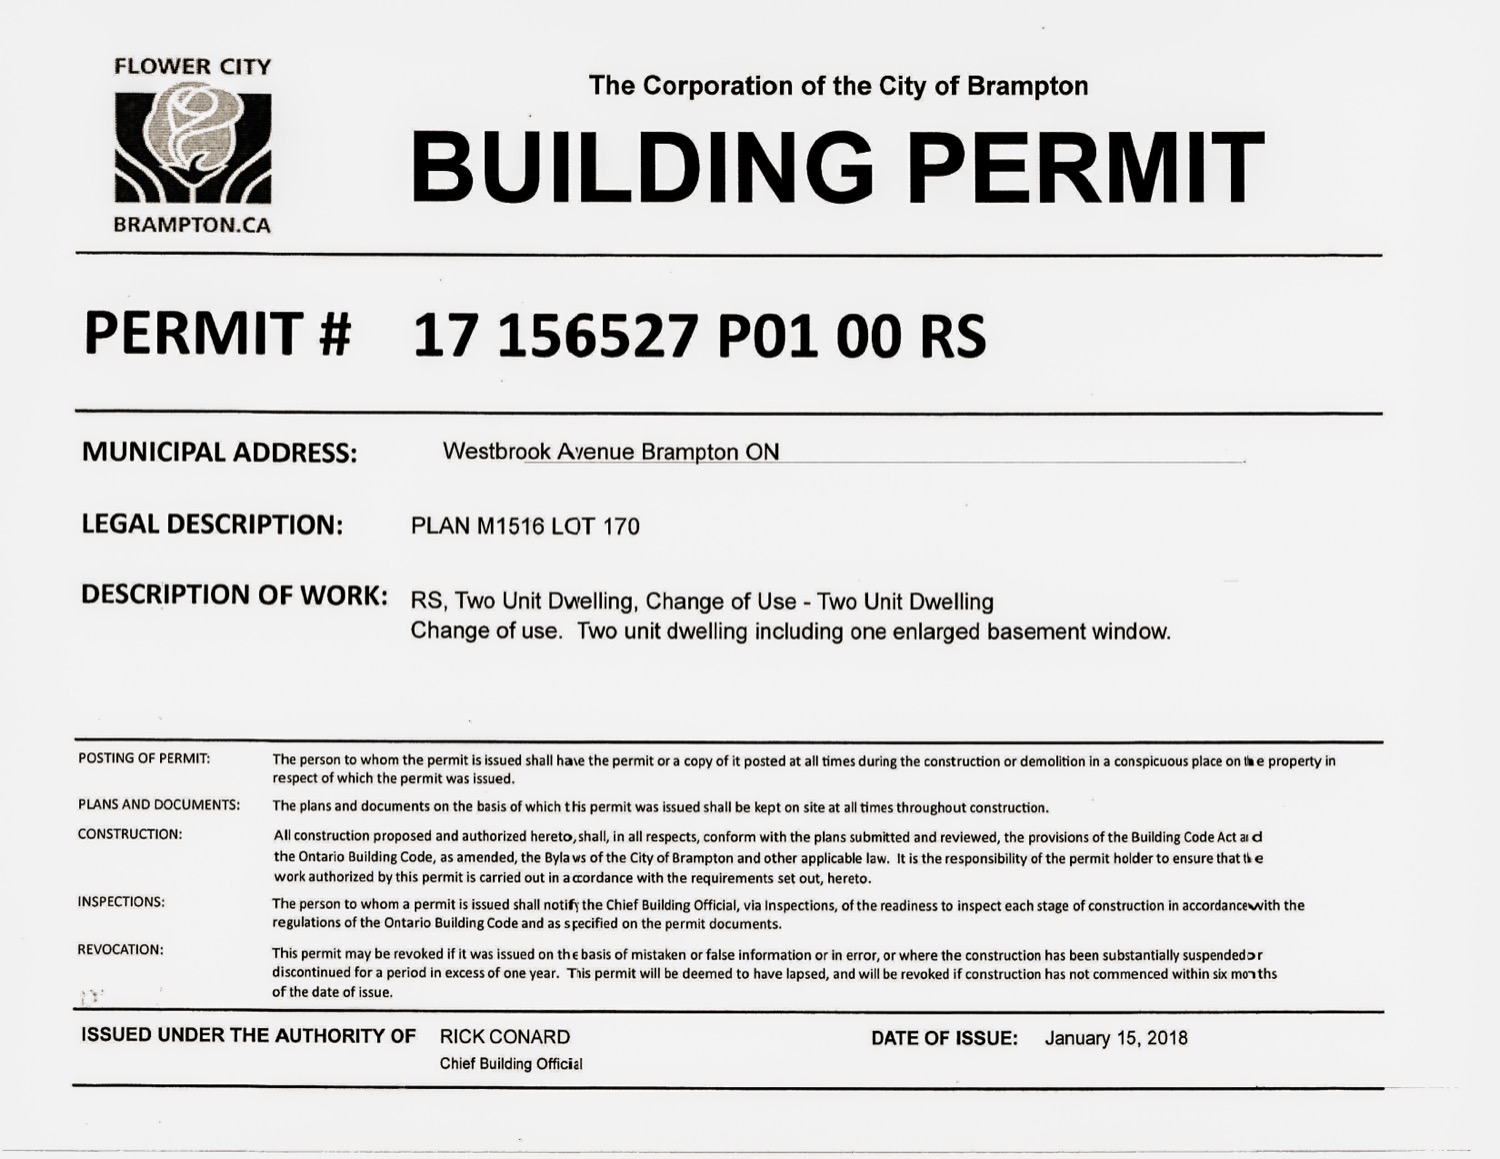
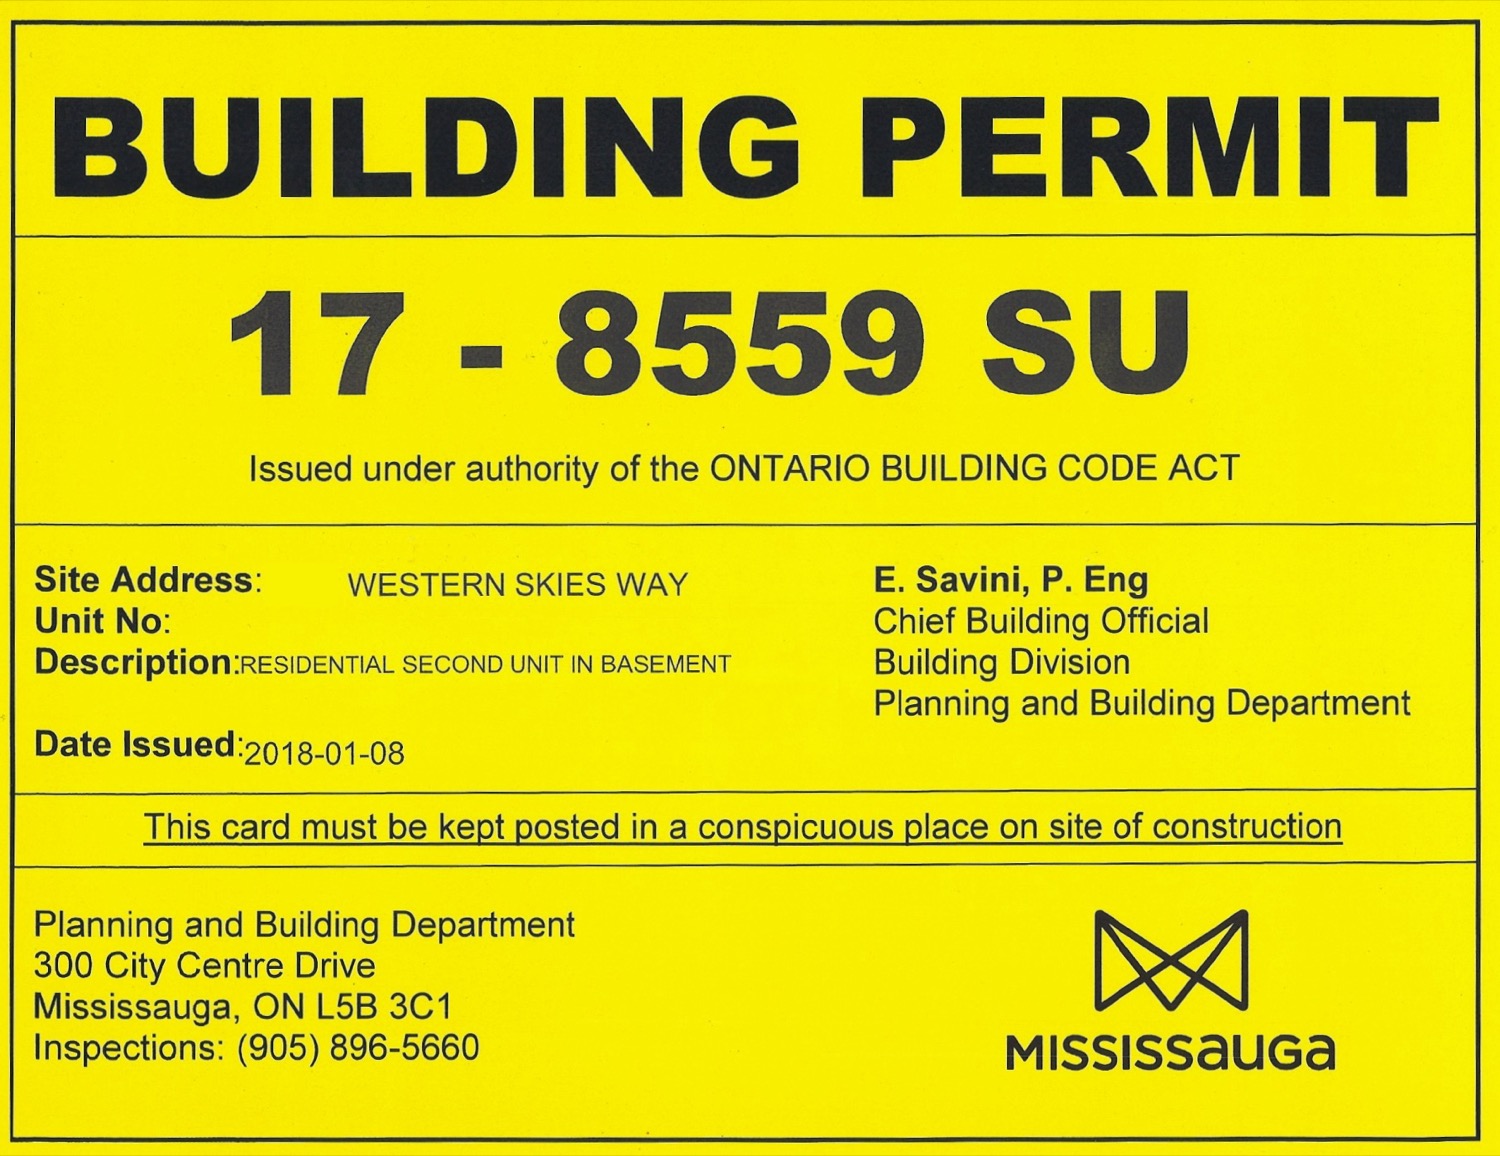
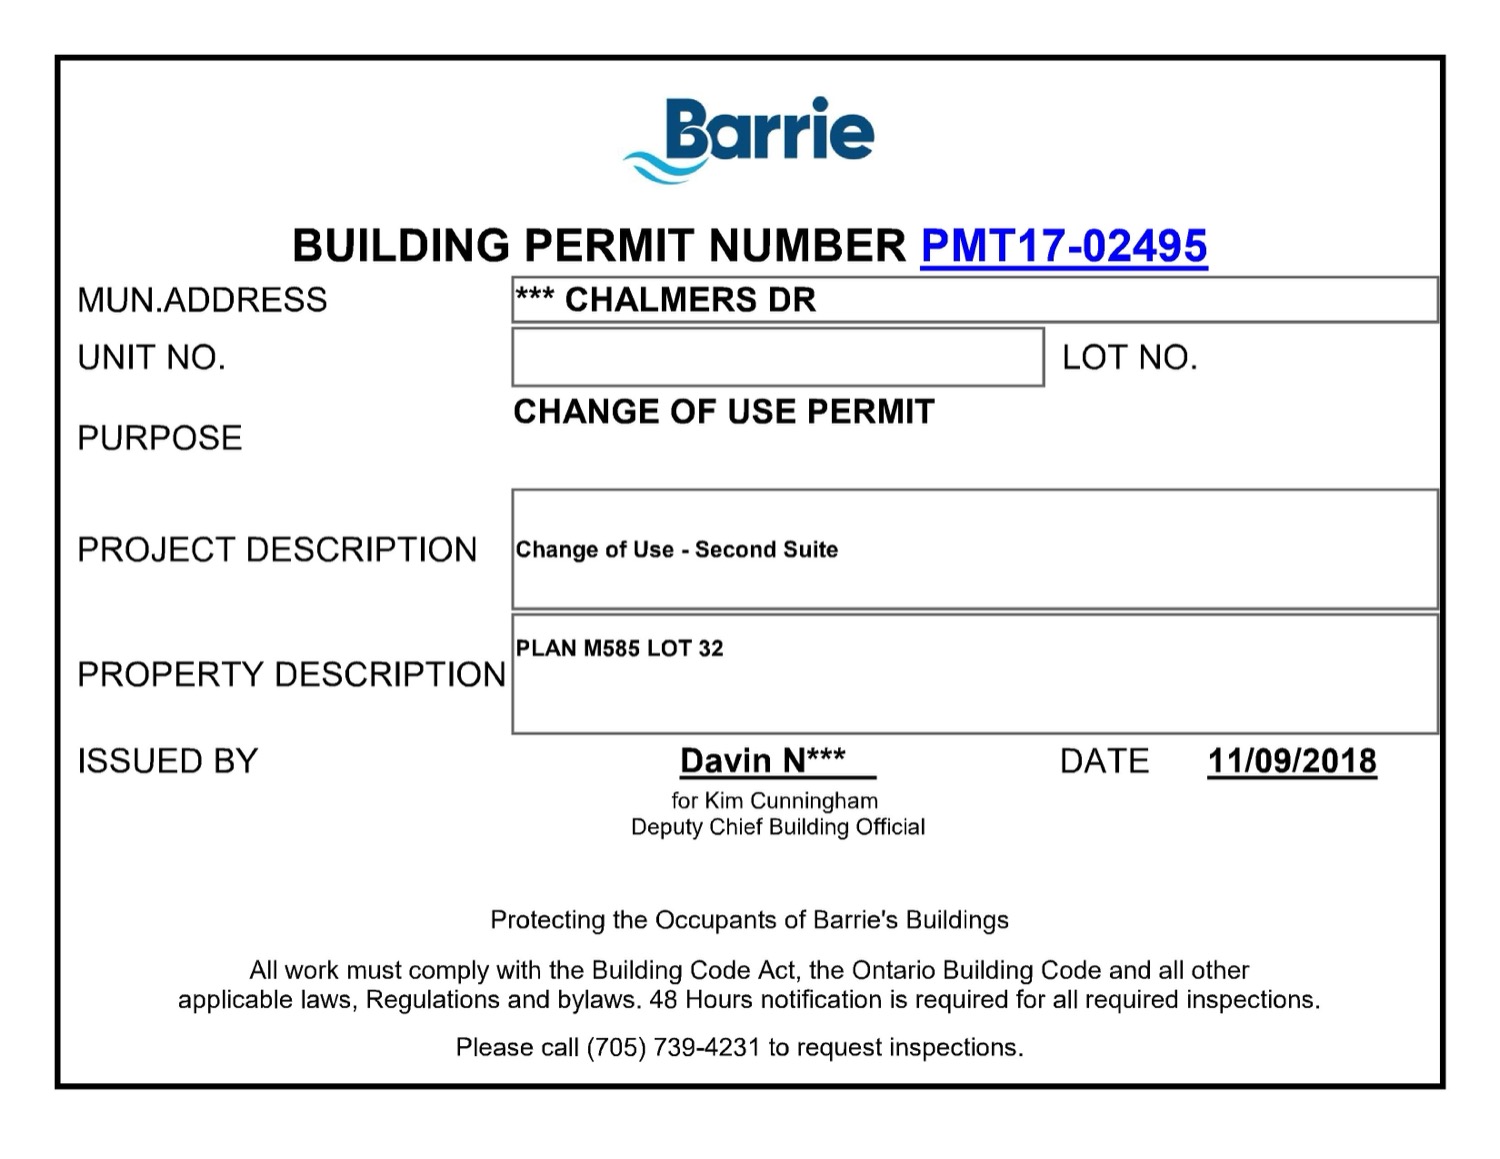
Not renderings. Real building permits, drawn, submitted and issued by four municipalities across the GTA.
// Addresses withheld for our clients' privacy. Every permit above was drawn, submitted and issued through Nesta Design.
A coordinated, professional team of building-permit consultants for residential and commercial projects, old buildings and new.
A wide range of building permits for every kind of residential and commercial property. We make sure you comply with every condition attached to the permit.
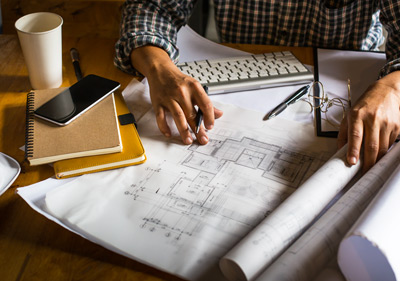
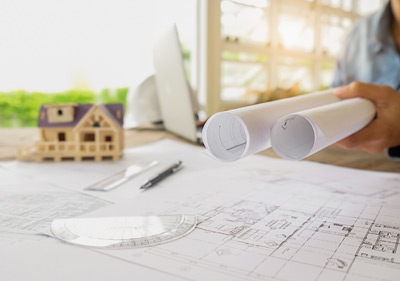
Residential + CommercialHome and building design drafting that turns your project into reality. Site plans, floor plans, elevations and sections, always drawn to comply with local code.
Site / Floor / Elevation / SectionExtensive experience in structural design for all project types. We use the latest modelling software and years of practice for safe, economical designs.
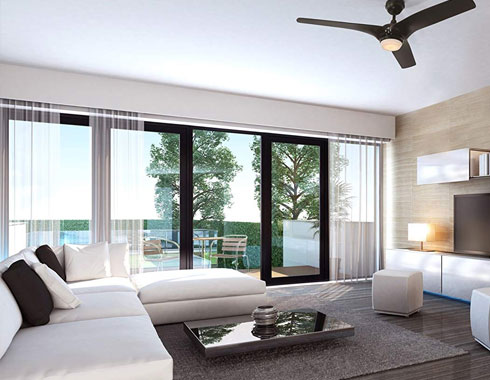
Safe + cost-effectiveFinished-basement and legal second-unit permits (accessory apartment or second suite). We check zoning, feasibility and egress, then design the most cost-effective layout.
Rental-ready when legalPermits and drawings for commercial properties, change-of-use projects and tenant work. We coordinate the full package the city needs to issue.
Change of use + fit-outsTell us about the space. We will check your property against the zoning bylaw and tell you exactly which permit applies, free of charge.
Ask us free
The same path we take every basement and second-unit project down, so you always know what happens next.
We collect your property information, review it (and your area's zoning bylaw) and tell you how we can legalize the space and whether a legal second unit is permitted where you are.
We confirm whether your property complies with second-unit requirements. If it doesn't, we check whether it can be made to comply, or whether a finished-basement permit is the right route.
We book an appointment to measure the basement and house. Expect one to two hours to walk the requirements and discuss the design. We will need the builder's drawing and the property survey plan.
We draw your space in full detail: living, dining, kitchen, bedrooms, washrooms, window sizes, fire separations and egress solutions per the building code. Site plan, floor plans, elevations and sections as required.
Drawings are typically ready in about a week. We submit to the city; you provide the city fees and part of our fee before submission, or pay at city hall when the application is filed.
Most cities take at least 15 business days. If they ask for changes, we revise and resubmit at no extra charge to you. Meanwhile you can gather construction quotes from the draft design.
The city issues your permit and construction can begin. We will have kept you in the loop the whole way, every step covered.
Once the permit is issued and the work is done, that basement stops being storage and starts being a rentable, insurable, code-compliant home.
Based in Brampton, we file permits across the Greater Toronto Area and beyond. If your city is not on the list, just ask.
Created my beautiful banquet hall with the full support of Nesta Design. Him and his team are fully experienced and won't let you down. Don't hesitate to contact them!
I gave Nesta Design a sketch for a taphouse I wanted to build in our backyard. They completed the technical drawings and submitted them to the city. The plans were approved and I contracted the job out. The results were great. Easy to deal with and took care of all the permits for the city. Thank you.
Excellent consulting experience. Highly recommended!
4.9 out of 5.0, across 42 Google reviews. Every one of them real and verifiable on Google Maps.

We bring a coordinated, professional approach and many years of experience to every project. When it comes to performance solutions, we use our expertise to get you a positive outcome, with fast turnaround and practical advice for old buildings and new. We are here every step of the way.
Send a few details and we will come back with a plain-language answer on which permit you need and what it takes. No charge for the conversation.
This is a preview form. On your live site it will land straight in your inbox. For now, call us at (647) 741 4552 and we will get started.