Serving the Greater Toronto Area · Free estimates & advice
Call (647) 741 4552 · Mon–Fri 9:00–6:00
Building Permit Consultants · GTA

Permits,
approved.

We take your basement, addition or second unit from a rough idea to an issued building permit across the Greater Toronto Area. Code-compliant drawings, city submission handled, city-requested revisions at no extra charge.

Permits issued in
Toronto Brampton Mississauga Barrie + 8 more
OBC · SECOND UNIT
Architectural design drawing, representative of a second-unit project
NESTA DESIGN · DWG A-101 SECOND UNIT · DESIGN
SITE PLAN EGRESS WINDOW FIRE SEPARATION · OBC 9.10
The receipts

Permits we've pulled.

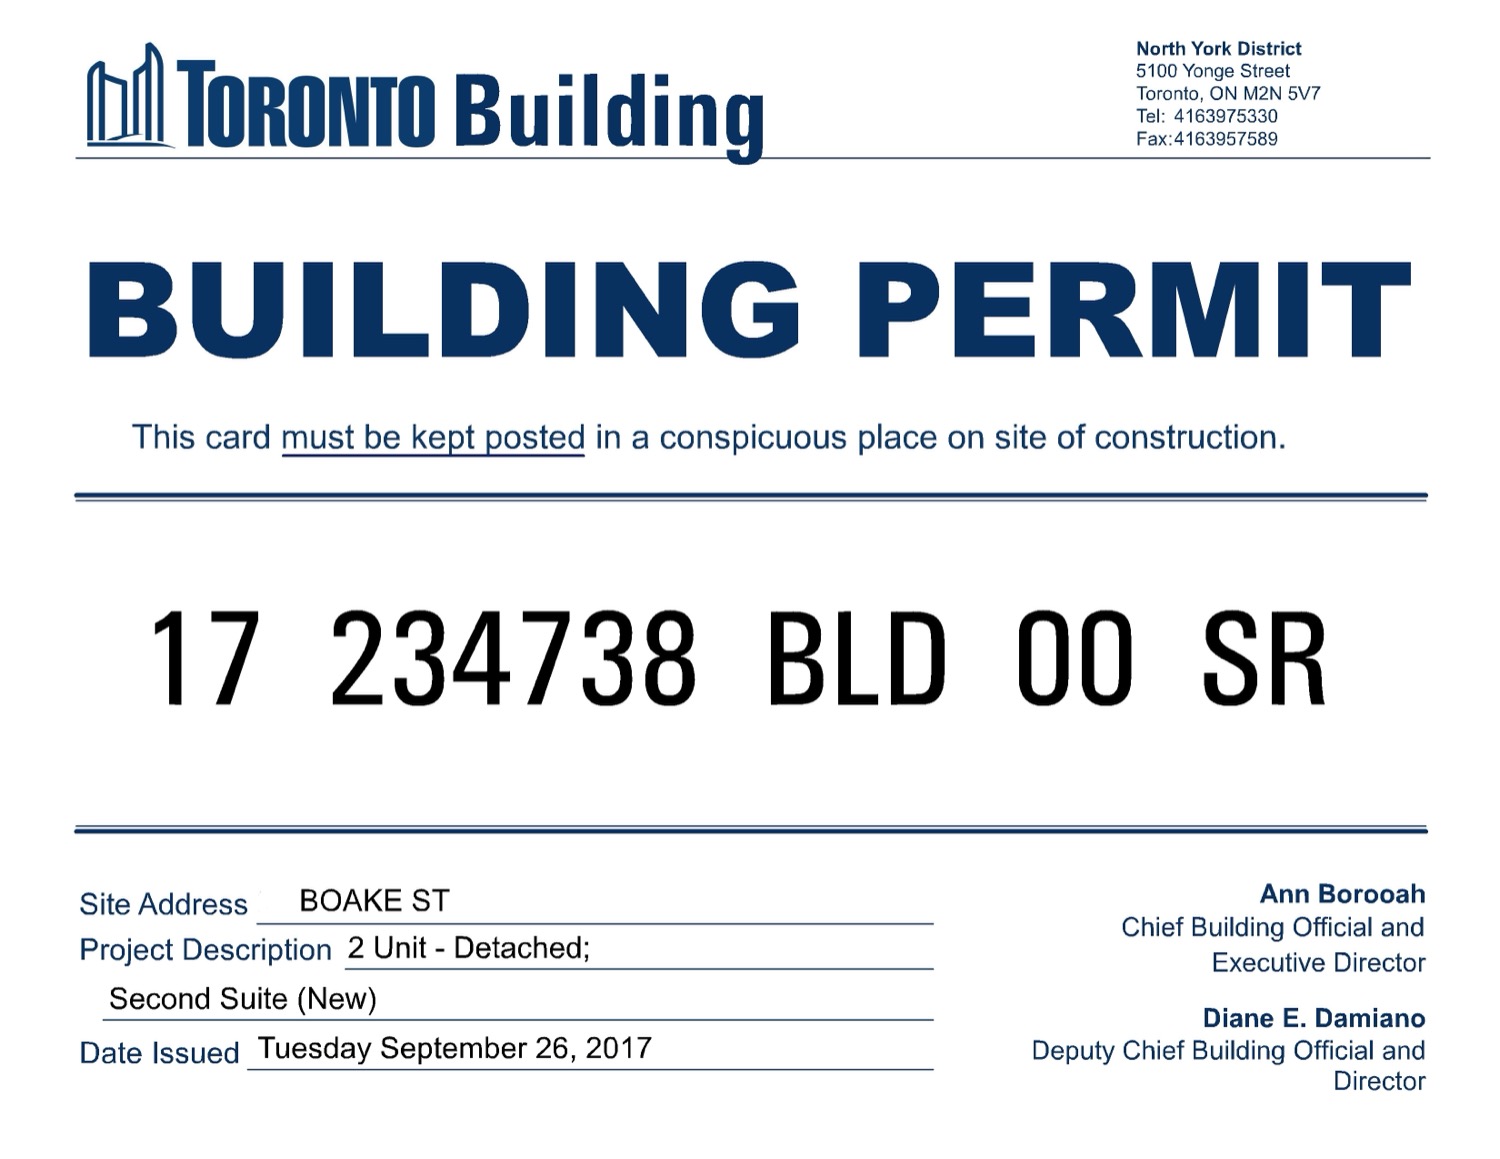
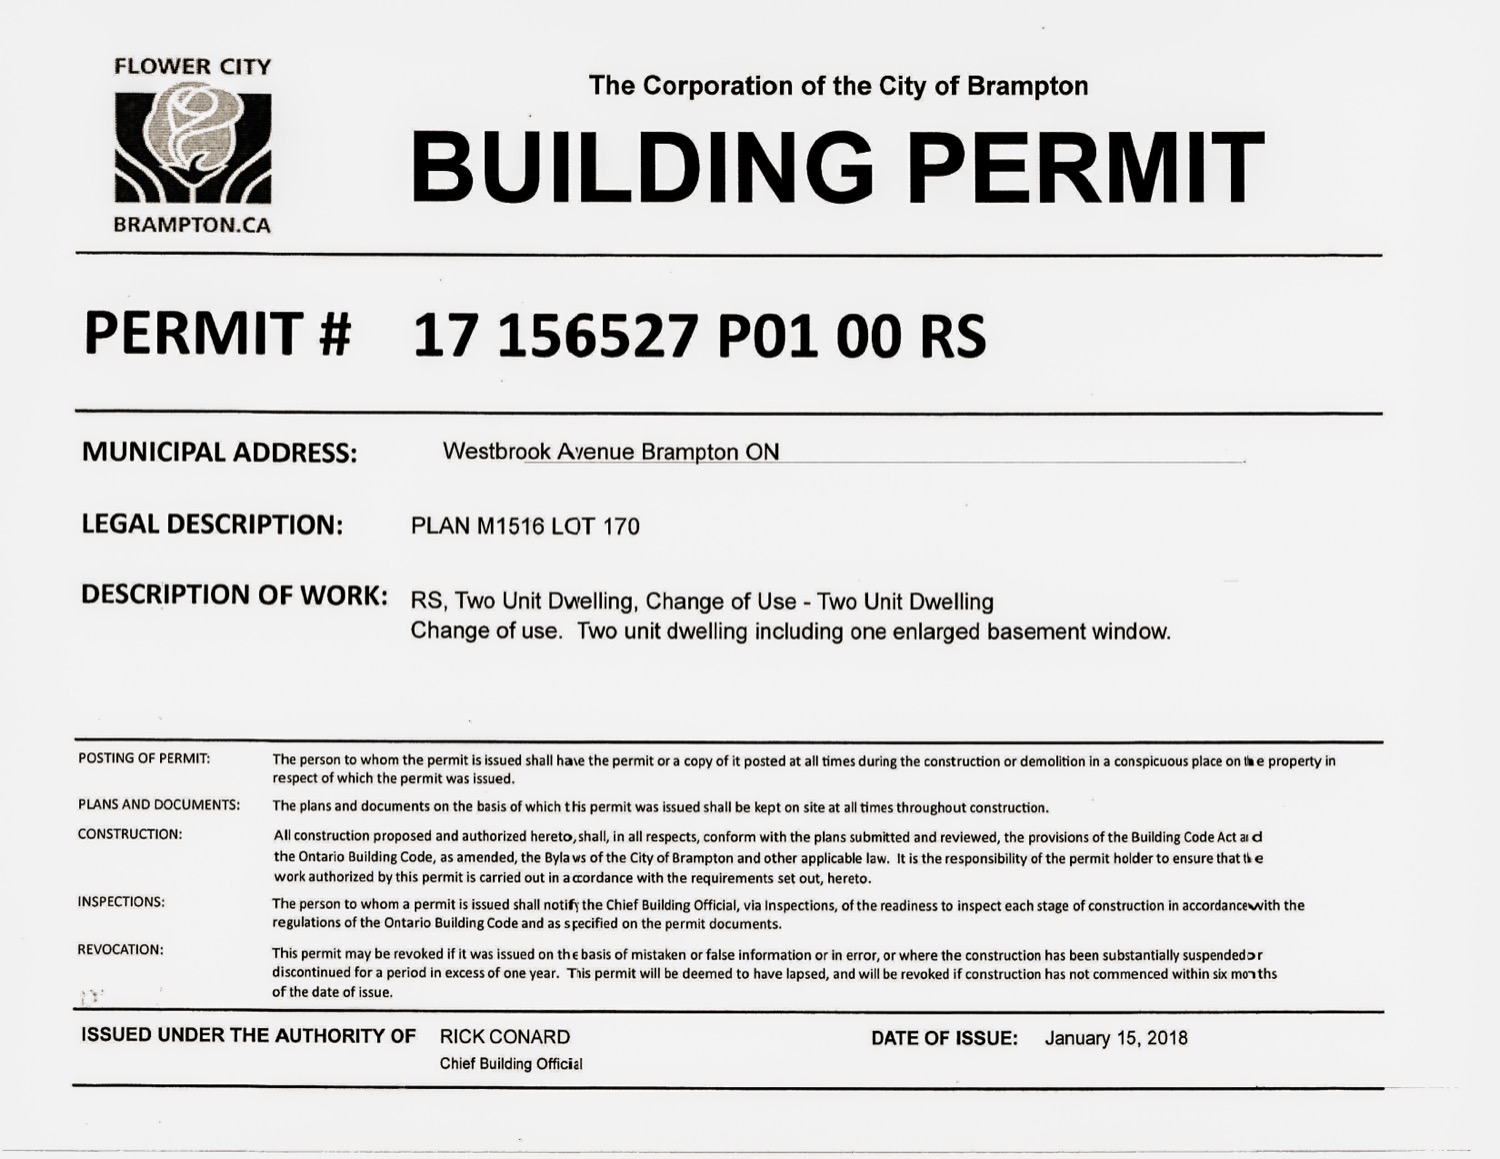
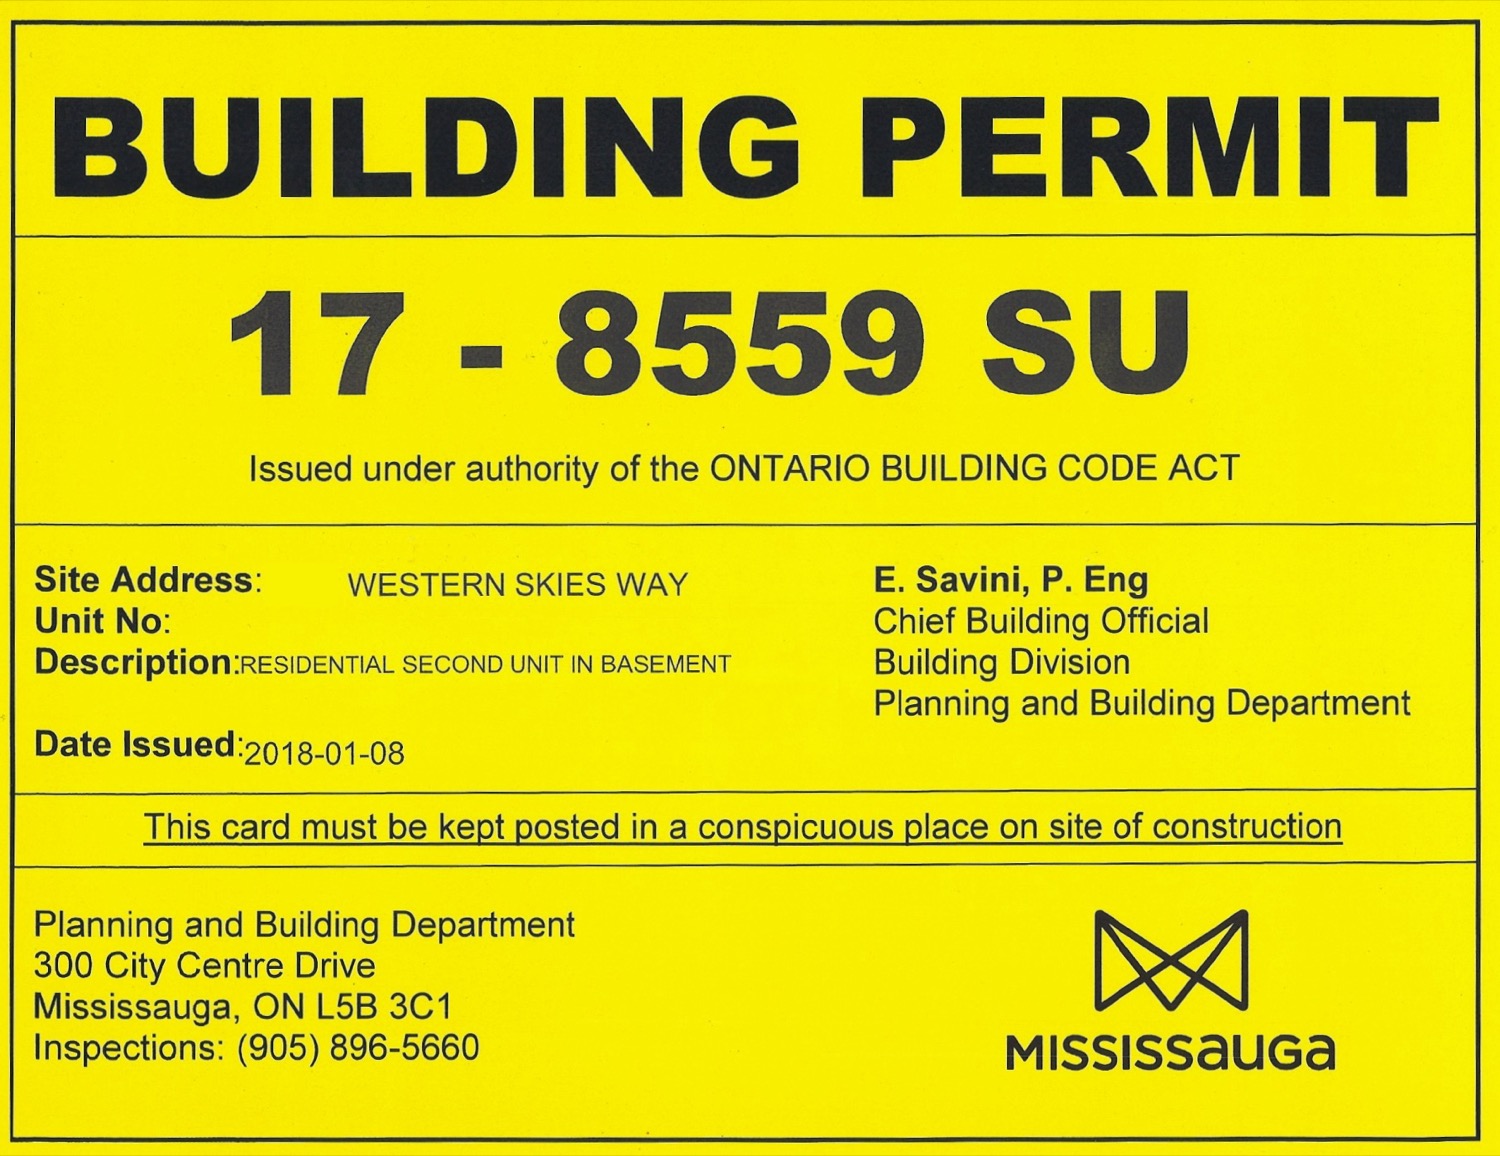
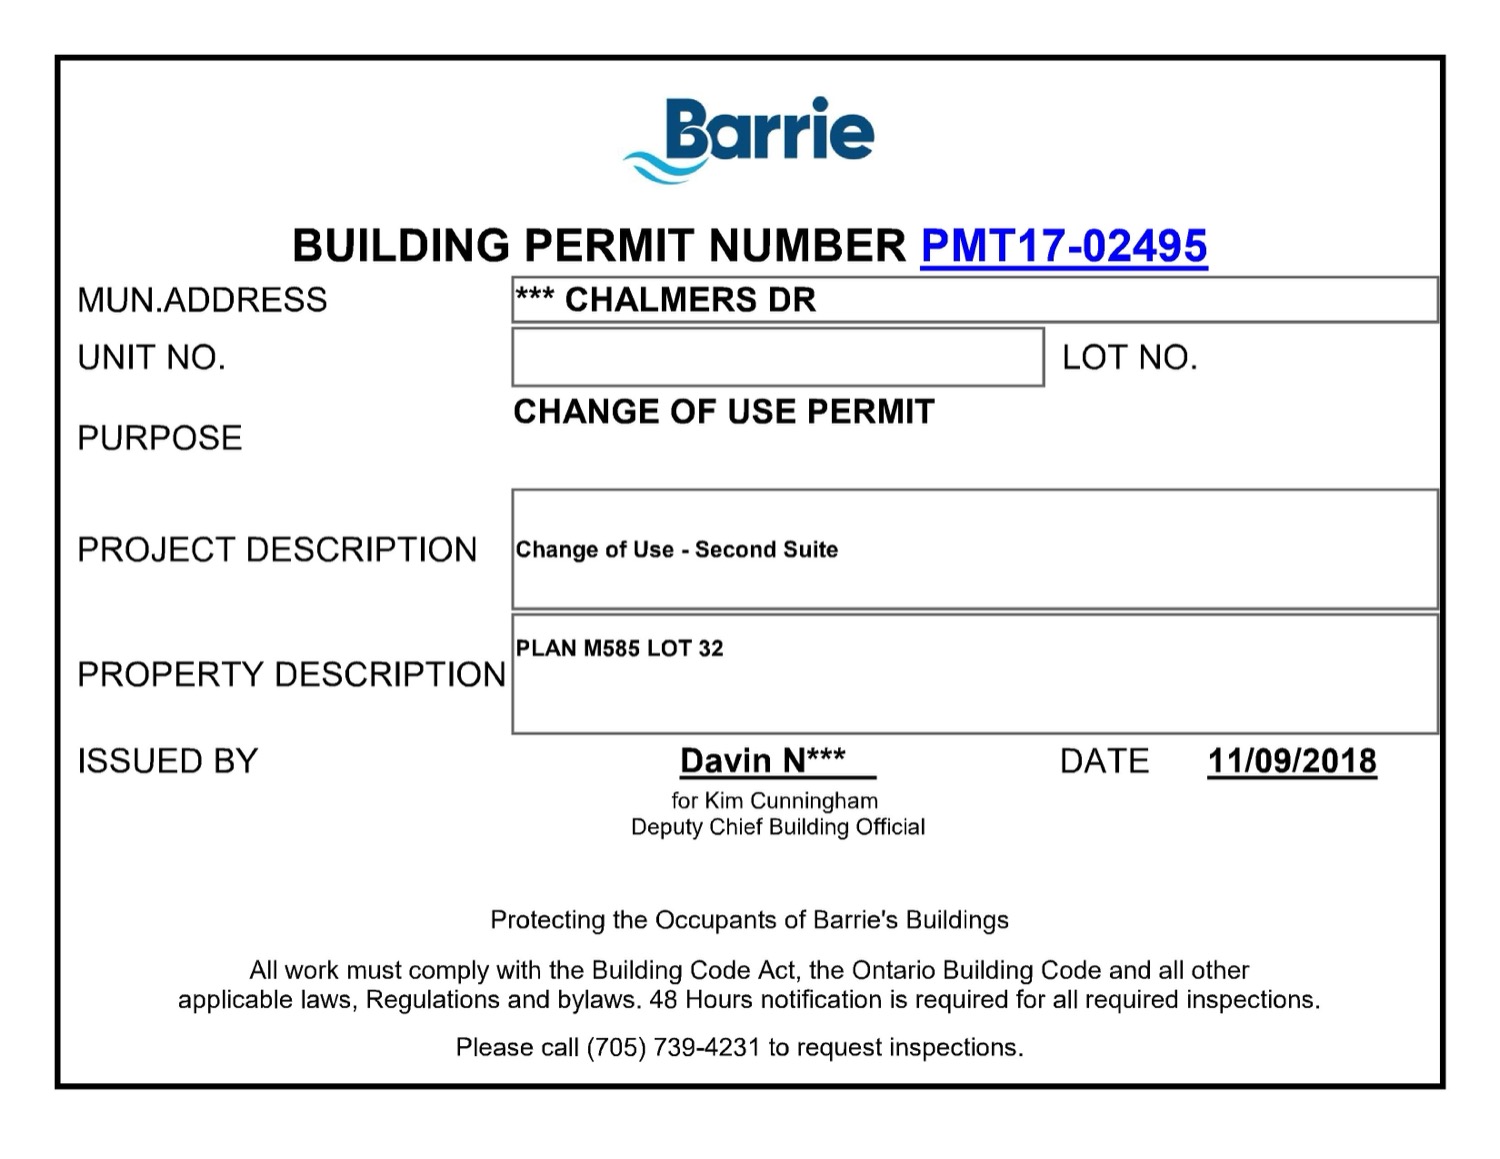
Not renderings. Real building permits, issued by four different municipalities across the GTA.

City of Toronto building permit issued for a second suite
Permit
IssuedCity of Toronto
Toronto
2-Unit Detached · Second Suite (New)
17 234738 BLD 00 SR · North York District
City of Brampton building permit issued for a two unit dwelling
Permit
IssuedCity of Brampton
Brampton
Two Unit Dwelling · Change of Use
17 156527 P01 00 RS · Flower City
City of Mississauga building permit for a residential second unit in basement
Permit
IssuedMississauga
Mississauga
Residential Second Unit in Basement
17-8559 SU · Ontario Building Code Act
City of Barrie building permit issued for a change of use second suite
Permit
IssuedCity of Barrie
Barrie
Change of Use · Second Suite
PMT17-02495 · Change of Use Permit

House numbers withheld for our clients' privacy. Every permit above was drawn, submitted and issued through Nesta Design.

0
GTA municipalities we file permits in
0days
Typical city review once we submit
$0
Extra charge for city-requested revisions
OBC
Every drawing built to the Ontario Building Code
What we do

From first sketch to stamped permit.

A coordinated, professional team of building-permit consultants for residential and commercial projects, old buildings and new.

01

Building Permits

A wide range of building permits for every kind of residential and commercial property. We make sure you comply with every condition attached to the permit.

Residential + Commercial More details
02

Drafting

Home and building design drafting that turns your project into reality. Site plans, floor plans, elevations and sections, always drawn to comply with local code.

Site · Floor · Elevation · Section More details
03

Structural Design

Extensive experience in structural design for all project types. We use the latest modelling software and years of practice for safe, economical designs.

Safe + cost-effective More details
04

Basement & Legal 2nd Unit

Finished-basement and legal second-unit permits (accessory apartment / second suite). We check zoning, feasibility and egress, then design the most cost-effective layout.

Rental-ready when legal More details
05

Commercial Permits

Permits and drawings for commercial properties, change-of-use projects and tenant work. We coordinate the full package the city needs to issue.

Change of use + fit-outs More details

Hover a card to bring it forward · click any for the full details

Not sure what you need?

Tell us about the space. We'll check your property against the zoning bylaw and tell you exactly which permit applies, free.

Ask us free
How it works

Seven steps to a permit in hand.

The same path we take every basement and second-unit project down, so you always know what happens next.

01
STEP 01

Free consultation

We collect your property information, review it (and your area's zoning bylaw) and tell you how we can legalize the space and whether a legal second unit is permitted where you are.

02
STEP 02

Zoning & feasibility

We confirm whether your property complies with second-unit requirements. If it doesn't, we check whether it can be made to comply, or whether a finished-basement permit is the right route.

03
STEP 03

Site visit & measurements

We book an appointment to measure the basement and house. Expect one to two hours to walk the requirements and discuss the design. We'll need the builder's drawing and the property survey plan.

≈ 1 to 2 hours on site
04
STEP 04

Design & drawings

We draw your space in full detail: living, dining, kitchen, bedrooms, washrooms, window sizes, fire separations and egress solutions per the building code. Site plan, floor plans, elevations and sections as required.

05
STEP 05

Submission to the city

Drawings are typically ready in about a week. We submit to the city; you provide the city fees and part of our fee before submission, or pay at city hall when the application is filed.

≈ 1 week to prepare
06
STEP 06

Review & revisions

Most cities take at least 15 business days. If they ask for changes, we revise and resubmit at no extra charge to you. Meanwhile you can gather construction quotes from the draft design.

≈ 15 business days · revisions free
07
STEP 07

Permit issued

The city issues your permit and construction can begin. We'll have kept you in the loop the whole way, every step covered.

Permit in hand
Scroll, swipe or drag to follow the path
The payoff

A legal second unit is a second income.

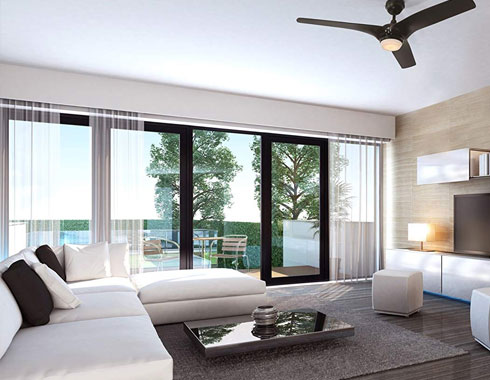
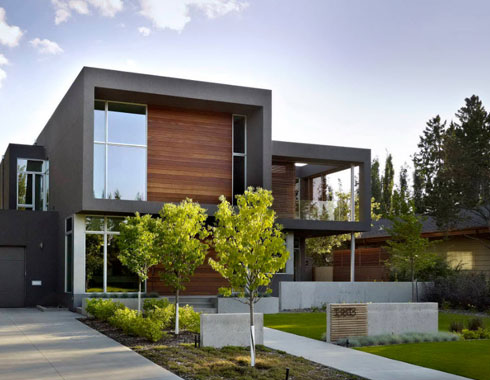
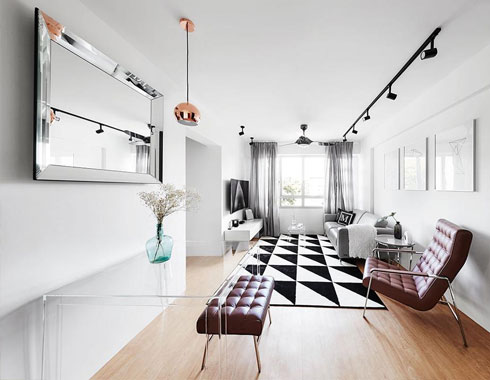
Permitted, insured and code-compliant, that basement becomes a rentable home. Finished spaces shown are representative.

Modern two-unit home exterior in the GTA
Two-unit dwellingGTA
Bright finished lower-level living space
Finished lower levelLegal
Finished basement second-suite living room
Legal second suiteRental-ready
Greater Toronto Area
Where we work

Twelve municipalities, one team.

Based in Brampton, we file permits across the Greater Toronto Area and beyond. If your city isn't on the list, just ask.

  • Toronto
  • Scarborough
  • Brampton
  • Mississauga
  • Milton
  • Oakville
  • Burlington
  • Ajax
  • Barrie
  • Newmarket
  • Hamilton
  • Oshawa
Google reviews

Homeowners who got their permit.

A 4.9 star rating across 42 Google reviews, and counting.

4.9
★★★★★
Across 42 Google reviews
● FROM GOOGLE REVIEWS
"

Created my beautiful banquet hall with the full support of Nesta Design. Him and his team are fully experienced and won't let you down. Don't hesitate to contact them!

A
Amed
Local Guide · 17 reviews
★★★★★
"

We are contractors and our client wanted to add a second floor along with a full renovation. Working with Amiri and the team at Nesta Design has been an outstanding experience. Responsive, always available, and they provide ideas above and beyond. After a bad experience with a previous architect, they truly reinstated our faith in the process.

A
Ahmad Masoud
Local Guide · 14 reviews
★★★★★
"

Great experience working with Amiri at Nesta Design. Amazing work on multiple design iterations for the basement, full support through regional and municipal approvals including committee of adjustment. Without them I would not have got the expert work and design approval for a variance I required. Will definitely recommend to others.

C
Colin Dawes
Local Guide · 17 reviews
★★★★★
"

I gave Nesta Design a sketch for a taphouse I wanted to build in our backyard. They completed the technical drawings and submitted them to the city. The plans were approved and I contracted the job out. The results were great. Easy to deal with and took care of all the permits for the city. Thank you.

M
Michael Young
Google review · 4 reviews
★★★★★
"

I found him for my basement to make a legal second unit. There was construction by the previous owners that was not to building code. Amiri came to my house in Barrie a few times and visited the Barrie city office to resolve every issue, very professionally. Experienced, polite and elegant. He saved me a lot of money. My highest recommendations!

G
Ghulam Khan
Google review · 3 reviews
★★★★★
"

I first worked with Amiri back in 2018 for basement architectural drawings. When it was time for basement plans for my new house in 2021, I re-hired him without a second thought, that should speak for itself. Professional and prompt. I recommended him to my brother as well.

T
Tanzeel Gilani
Local Guide · 14 reviews
★★★★★
"

My dad was doing an addition to his home, so there were permits involved. After difficulties in the past with his applications, he needed someone with experience. Mr. Amiri helped my dad create the home of his dreams, and the process was stress free. I'm glad the family finally has someone we can turn to.

S
Saboor Nabil
Google review · 4 reviews
★★★★★
"

I strongly recommend Amiri, he is an excellent and reliable architect and very friendly. I asked him for our home extension design in 2019, and now we've hired him again, this time for a garage drawing and soon maybe a two-storey laneway house.

M
Mitchie Pamonag
Google review · 2 reviews
★★★★★
"

Nesta Design was a pleasure to work with. Amiri was pleasant, knowledgeable and professional. The drawings and submissions were completed in a timely manner. No changes were needed when the permit was approved, which showed they knew exactly what to do. Highly recommend.

B
bishopd
Local Guide · 14 reviews
★★★★★
"

I had a great experience with my basement design and permit process. Amiri was professional, knowledgeable and very detailed. The process was very transparent and we got the permit on the expected timeline. I would highly recommend him for anyone looking to get their design and permit approved.

K
K N
Local Guide · 11 reviews
★★★★★
"

I reached out to Amiri to finish my basement drawing to legalize it as a second unit. He was prompt to respond and completed the whole procedure, from drawings to permit in hand, without any hassle. The whole experience was stress free and quick. Hope to work with you again. Thank you.

D
Deckyi Champa
Google review
★★★★★
"

Amiri was an absolute pleasure to work with. He is extremely knowledgeable and helped me with the zoning and building permit process in a very quick and cost-effective manner. Five stars are well deserved.

A
Amrita Mann
Google review · 5 reviews
★★★★★
"

In 2017 I needed a building permit for a new house I bought. Nesta Design did the architectural and structural drawings for legalizing the basement, removing a load-bearing wall and adding a washroom on the main floor. They handled the whole process and got the permit from the City of Mississauga. Happy with their service and recommend them.

A
AR M
Google review
★★★★★
"

I worked with Nesta Design on my basement, he made the plans and helped me deal with the city. Very responsive and easy to deal with, and the plans were high quality, passing the city with no material changes. Always ready to help. Highly recommended.

Z
Zain Shafiq
Google review · 10 reviews
★★★★★
"

I came across Nesta Design due to the high reviews while shopping around for my basement drawings. They did not disappoint. Amiri came a couple of times to take measurements and review what we wanted. He made the process to get the city permit seamless and was there to answer questions during the build. I'd recommend them for sure.

Y
Yasser Arredondo
Local Guide · 53 reviews
★★★★★
"

Great people, great work and great service!

R
Richard Lobbenberg
Local Guide · 73 reviews
★★★★★
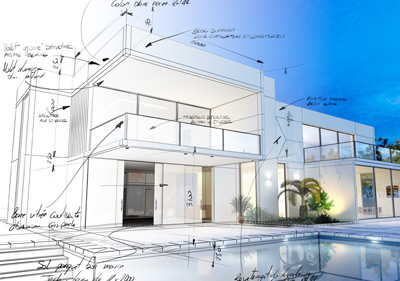
Annotated architectural design drawing by Nesta Design
4.9
★★★★★
42 Google
reviews
A note from Ismetullah Amiri
We bring a coordinated, professional approach to every project: code-compliant drawings, the city submission handled for you, and honest advice on whether your basement or second unit is feasible before you spend a dollar. Old building or new, we stay with you until the permit is issued.
I
Ismetullah Amiri
Principal · Nesta Design
Good to know

Frequently asked questions

Straight answers on basements, legal second units and building permits across the GTA.

It runs in a few clear stages:

  • Professional help & consultation. Contact us for a consultation. We gather your property information, often check the property on Google Maps, and tell you how we can legalize the basement and whether the zoning bylaw permits a legal basement in your area.
  • Can your property have a 2nd unit? If you comply with the zoning and second-unit requirements, we discuss our fee and the city fees. If you don't comply, we check whether it's feasible to comply. If it still isn't, you can only do a Finished Basement permit (principal unit, not for renting).
  • Requirements for a 2nd unit vary widely between cities. We give you the specific city information, or you can confirm with your city office.
  • Site visit. If the first steps look good, we book an appointment to measure the basement and house. Expect 1 to 2 hours, and we'll need the builder's drawing and the property survey plan.
  • Design & drawings. We draw the basement in full detail: living, dining, kitchen, bedrooms, washrooms, window sizes, fire separations and egress per the building code. Site plan, floor plans, elevations and sections as required.
  • Submission & processing. Drawings take about a week. Most cities then take at least 15 business days. If they ask for changes, we revise and resubmit at no extra charge.
  • After the permit. Construction can begin. You cannot start while the application is in process or without a permit.

If you bought a house with a finished basement, you can ask the city whether it was finished with a permit (some cities show this online). If it was finished without a permit, you must apply for a building permit.

Construction without a permit is called "as-built" and contravenes the zoning bylaw and building code. If damage, fire or injury results, the owner is held responsible, and these violations can void your insurance coverage.

There are two kinds of basement permit:

  • Finished Basement permit is only for using the space as part of the principal (original) unit. You can't have a kitchen (stove). It can't be rented, but it can have bedroom(s), a wet bar (sink) and a washroom. A bedroom needs an egress window.
  • Legal Basement permit (also called a 2nd Unit, Accessory Apartment or 2nd Suite) allows the basement to be used as a rental. It involves more design and construction cost, and city requirements and processing times differ. The design must consider zoning bylaws, fire separations and egress requirements.

Read the issue stated in the Notice or Compliance Letter. If it's about running an illegal basement, contact us for a consultation, the permit procedure is the same for finished and unfinished basements, and some cities have exemptions for as-built basements.

If you don't respond to the officer in charge, they may forward your case to court, with fines in the thousands if you're convicted. If you communicate properly and indicate you'll pursue a permit, they often give you more time. If you don't want a permit, you'll typically need to remove the stove and hood fan from the kitchen as soon as possible.

It depends on the inspector. If you received a Compliance Letter or Notice, contact the officer who issued it, their business card or contact information is usually included in the letter.

Light construction work can be carried out by the homeowner. However, plumbing and some structural work must be done by an experienced contractor. You'll book inspections with the city to pass all work: building, plumbing, HVAC and electrical. Electrical inspection is done by the ESA (Electrical Safety Authority), not the city inspector.

Based on reports from our previous clients, each may increase by around $10 to $20 per month, which is modest. It depends on the insurance company and the city, so please confirm exact figures with your insurer and municipality.

If the city inspects and finds it, you'll need a building permit, and you must adjust the stairs to the drawings. This is often difficult, you may end up removing the existing stairs and rebuilding to the permit drawings, because the inspector needs to see the steel bars in the concrete and the insulation shown in the drawings, so most of the stairs must be uncovered. This can be costly, especially if the original stairs weren't built to code.

No. It's illegal to start construction without a permit. You must wait for city-approved drawings. If you've already started, hold off until you consult a professional and obtain a permit. Unpermitted work can contradict the zoning bylaw and building code and results in an unsafe living space.

A building permit is an official approval from the local government that lets you or your contractor proceed with a construction or remodelling project. It ensures the plans comply with local land-use, zoning and construction standards, protecting current and future owners and occupants.

A permit has two stages: a zoning application and a building application, usually submitted together. The application may include architectural, structural, HVAC, plumbing and electrical drawings, the architect or engineer determines what's required.

Permits ensure zoning requirements (in municipal by-laws) and building safety standards (in the Ontario Building Code) are met, to maintain health, fire and structural safety for the public. The Ontario Building Code is a provincial regulation, and under the Building Code Act local governments enforce it within their jurisdiction.

For existing commercial or residential buildings with small renovations, roughly 2 to 3 weeks. Timing varies a lot by city and project type, and some cities offer a fast-track process for small renovations. Check your city's website for details on your application.

It depends on city regulations. Most cities calculate fees per square metre of renovated area; some base fees on the hours the examiner spends on the application.

Usually 6 months. Within that time you need to start the work and book an inspection. If you can't start in that period, you may need to extend the permit, which carries a fee.

A building permit has two steps, the first is zoning approval. Here the proposed project is checked for compliance with the zoning bylaw (each city and area has its own). Once zoning is approved, the building examiners check the project for building-code compliance.

It's very hard for a non-professional to produce permit drawings, and usually not worth the time, a drawing that takes an architect or designer a week can take a non-professional more than a month. We provide full support and professional design for all building-permit needs. Contact us for a professional consultation.

The Committee of Adjustment / Consent Approval Authority is authorized by the Ontario Planning Act to:

  • Grant minor variances from the zoning and sign by-laws
  • Grant consents to sell, convey or transfer an interest in part of an owner's land
  • Grant consents when an agreement commits the land to a use beyond 21 years (lease, easement or mortgage)
  • Issue a Certificate of Validation
  • Approve a foreclosure or exercise of power of sale in a mortgage or charge

Before you sign, confirm the space is zoned for your intended use and that the occupancy you're planning is permitted. A change of use often triggers a building permit. Send us the address and your plans and we'll flag any zoning or code issues before you commit.

Usually yes if you're doing interior alterations, adding or moving partitions, changing the use or occupancy, or touching plumbing, HVAC, electrical or fire-separation elements. A simple move-in with no changes may not, but a change of use typically does. We can confirm for your specific space.

Unpermitted commercial work can lead to orders to comply, fines, forced removal of the work, and problems with insurance and occupancy, and it can stall your opening. It's far cheaper to permit it properly up front.

It depends on the work, but commercial applications commonly need a site plan, floor plans, elevations and sections, plus barrier-free (accessibility) details, and often structural, HVAC, plumbing, electrical and fire-protection drawings. We coordinate the full set the city needs.

If your project adds or alters washrooms, kitchens, mechanical ventilation or heating and cooling, then yes, the city will want plumbing and HVAC drawings. We prepare or coordinate them as part of your package.

Still have a question? Get a free answer →

Track your application

Check your permit status without leaving.

Already submitted? Follow your building permit application live, right here on our site, no need to hunt through the city website. Powered by the City of Toronto's official status portal.

secure.toronto.ca · Building Application Status

City of Toronto shown. Filing in another municipality? We'll point you to the right portal, just ask.

Free estimate & advice

Tell us about your space.

Send a few details and we'll come back with a plain-language answer on which permit you need and what it takes. No charge for the conversation.

Phone(647) 741 4552 Emailpermits@nestadesign.ca
Studio48 Covebank Crescent, Brampton, ON L6P 2Y1
HoursMonday to Friday · 9:00 AM – 6:00 PM

Get a free estimate

We usually reply the same business day.

Thanks, we've got it.

This is a preview form. On your live site it will land straight in your inbox. For now, call us at (647) 741 4552 and we'll get started.